

Sobha Realty marks 50 years with 37.5m sq ft Sobha Sanctuary, 20,000 homes in Dubai
Nature-first neighbourhood planned around parkland, retail and advanced wellbeing facilities
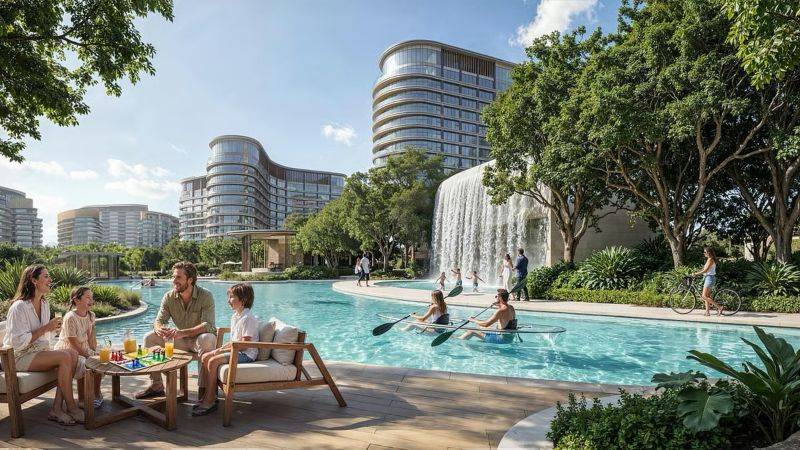
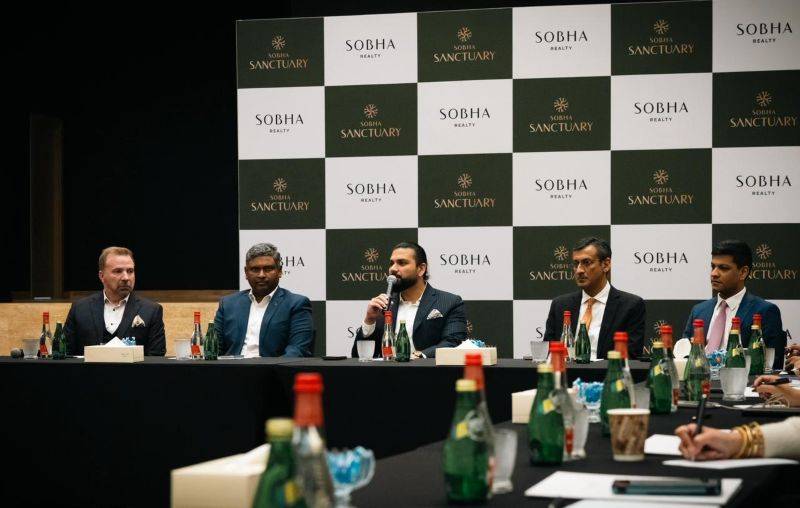
DUBAI – Sobha Realty has announced the launch of Sobha Sanctuary, the company’s largest master-planned development in Dubai, coinciding with the Sobha Group’s 50-year milestone.
The project represents the developer’s most expansive integrated vision in the emirate, centred on nature-led planning, wellness-driven infrastructure and long-term sustainable urban design.
Sobha Sanctuary
Spanning approximately 37.5 million square feet, the master development is designed to accommodate around 20,000 families within a comprehensive, mixed-use environment.
The launch marks a defining moment for the group, which began in 1976 as an interior decoration firm in Oman founded by PNC Menon and has since grown into an international luxury real estate developer with projects across the UAE, Oman and India. Sobha Sanctuary is being delivered through the company’s fully backward integrated model, which places design, engineering and construction under in-house control to maintain quality consistency across all stages of development.
Green heart
At the centre of Sobha Sanctuary sits a large destination park that functions as the ecological, social and recreational core of the masterplan. The park is designed as a daily-life hub, linking to a community mall with retail, dining and leisure options, as well as a state-of-the-art wellness centre. Together, these components form the focal point of activity and convenience within the development.
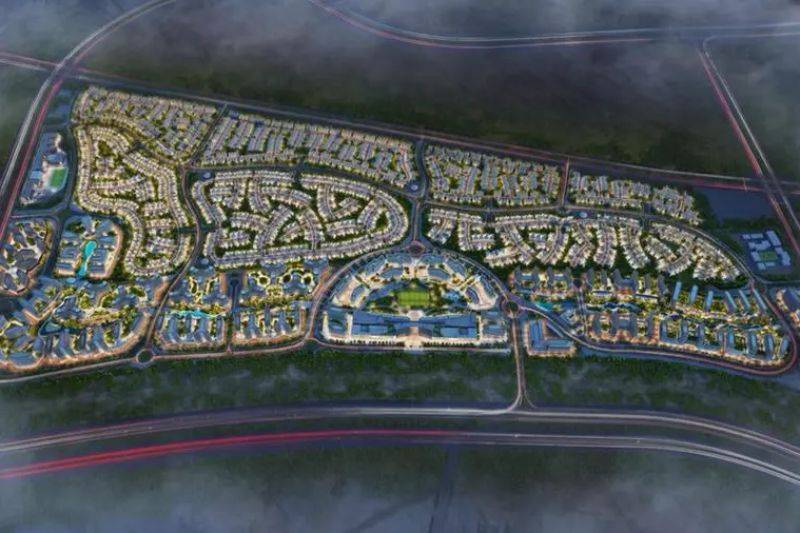
The park incorporates a wide range of active lifestyle amenities, including football grounds, running tracks, padel courts and a skate park. From this central green space, landscaped corridors extend outward, forming four continuous green spines that cross the site. These corridors ensure that all residential clusters maintain direct access to open landscapes, shaded walkways and nature-based recreational areas.
A 6km leisure loop runs through the community, connecting to a broader mobility loop and a 9km wellness loop that traces the perimeter of the development. Across Sobha Sanctuary, more than 50,000 trees will be integrated into the landscape, contributing to air quality, shade provision and microclimate improvement. Water features, promenades and shaded pedestrian routes form part of this blue-green network, which is designed to support reflection, recreation and everyday outdoor movement.
Wellness framework
The masterplan is structured around a multi-dimensional wellness framework that addresses physical, mental, social and environmental wellbeing. Physical activity is encouraged through extensive walking, jogging and cycling trails, sports zones and outdoor recreational spaces catering to different age groups.
Mental wellbeing is supported through contemplative gardens, meditation zones, water elements and quiet retreats distributed across the development. Social wellness is embedded in the design of inclusive public spaces, community hubs, event lawns and cultural venues intended to encourage interaction between residents across generations.
Environmental wellness is addressed through energy- and water-efficient systems, biodiversity-focused planting and green corridors that enhance air circulation and reduce heat. The landscape network also performs a functional ecological role. Bioswales, retention landscapes and integrated water bodies are designed to manage stormwater, improve flood resilience and support groundwater recharge. Layered planting helps mitigate heat build-up while strengthening the local microclimate.
Economic and civic dimensions of wellbeing are reflected in mixed-use nodes and retail areas that support local entrepreneurship, alongside accessible streets and public realms aimed at strengthening community cohesion. Smart mobility strategies and sustainable infrastructure are integrated to support long-term adaptability.
Mixed-use core
Sobha Sanctuary is planned as a fully integrated destination with key everyday services embedded within the masterplan. These include a world-class hospital facility, two international schools, extensive retail offerings and a benchmark wellness centre, all distributed to ensure convenient access from residential areas.
A network of green spines connects community amenities to villa neighbourhoods and mixed-use precincts, promoting walkability and cycling while reducing reliance on vehicles. This structure reflects a people-centric planning approach aligned with Dubai’s wider vision for sustainable and resilient urban growth.
The development will deliver around 20,000 residential units in total, comprising approximately 18,000 apartments and about 2,000 villas across various categories. Delivery will take place in multiple phases over the coming years.
Villa rollout
The first phase of the project will focus on villa living, with an initial release of approximately 250 homes across villa categories. These villas are positioned within a forest-inspired landscape setting designed to balance privacy with neighbourhood connectivity.
Each villa has direct access to open green spaces, effectively extending the landscape into the residential environment. Architectural design follows a minimalist modern approach, with clean lines, large windows, spacious terraces and private courtyards. The layouts emphasise indoor-outdoor living, natural light and a calm residential atmosphere.
Beyond their residential function, the landscaped areas surrounding villa neighbourhoods also form part of the site’s ecological infrastructure. The integrated green system contributes to stormwater management, heat reduction and improved environmental performance across the masterplan.
Strategically positioned, Sobha Sanctuary is planned to offer connectivity to major road networks and key districts across Dubai, combining accessibility with a sense of seclusion.